

Sold
Listing Courtesy of: TENNESSEE VIRGINIA / Listed By: Emily Jackson, Century 21 Legacy
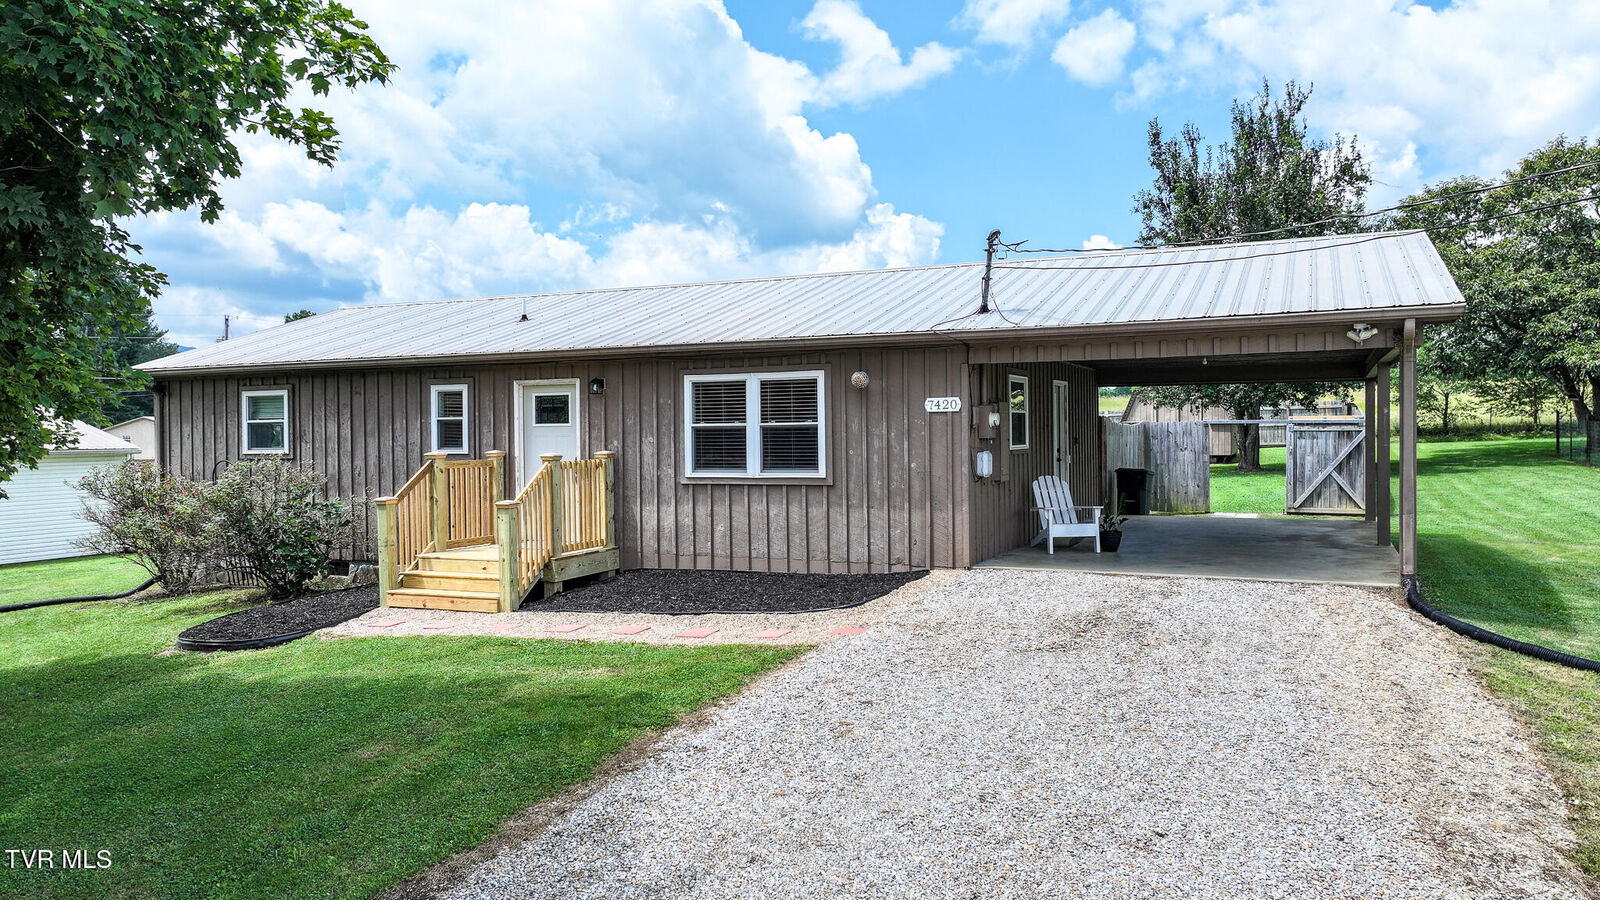
7420 Asheville Highway Greeneville, TN 37743
Sold on 08/17/2026
$245,000 (USD)
Sold Date:
08/17/2026
08/17/2026
Lot Size
0.41 acres
0.41 acres
Type
Single-Family Home
Single-Family Home
Year Built
1089
1089
Style
Ranch
Ranch
County
Greene County
Greene County
Listed By
Emily Jackson, Century 21 Legacy
Bought with
Rachel Moody-Livingston, Foundation Realty Group
Rachel Moody-Livingston, Foundation Realty Group
Source
TENNESSEE VIRGINIA
Last checked Oct 24 2026 at 10:41 PM EDT
TENNESSEE VIRGINIA
Last checked Oct 24 2026 at 10:41 PM EDT
Bathroom Details
Interior Features
- Appliances : Microwave
- Appliances : Electric Range
- Appliances : Dishwasher
- Appliances : Refrigerator
- Interior Features : Walk-In Closet(s)
- Laundry : Electric Dryer Hookup
- Laundry : Washer Hookup
- Windows : Double Pane Windows
- Interior Features : Granite Counters
- Appliances : Dryer
- Appliances : Washer
- Interior Features : Open Floorplan
- Interior Features : Kitchen Island
Subdivision
- L F Parman
Heating and Cooling
- Heat Pump
- Electric
Flooring
- Luxury Vinyl
Exterior Features
- Roof: Metal
Utility Information
- Sewer: Septic Tank
School Information
- Elementary School: Nolichuckey
- Middle School: South Greene
- High School: South Greene
Parking
- Gravel
- Carport
Stories
- 1
Living Area
- 1,118 sqft
Listing Price History
Date
Event
Price
% Change
$ (+/-)
Jul 13, 2026
Listed
$255,000
-
-
Disclaimer: Copyright 2026 Tennessee Virginia Regional MLS. All rights reserved. This information is deemed reliable, but not guaranteed. The information being provided is for consumers’ personal, non-commercial use and may not be used for any purpose other than to identify prospective properties consumers may be interested in purchasing. Data last updated 10/24/26 15:41


